A split level home has staggered floors, short flights of stairs and rooms that sit at different heights. Those features make decorating a little tricky, but they also give the house character.
This guide shows how to tie the levels together and style each room. You will find ideas for open space, the living room, kitchen, bedroom, bathroom, staircase, entryway and finishes.
Maximize Open Spaces
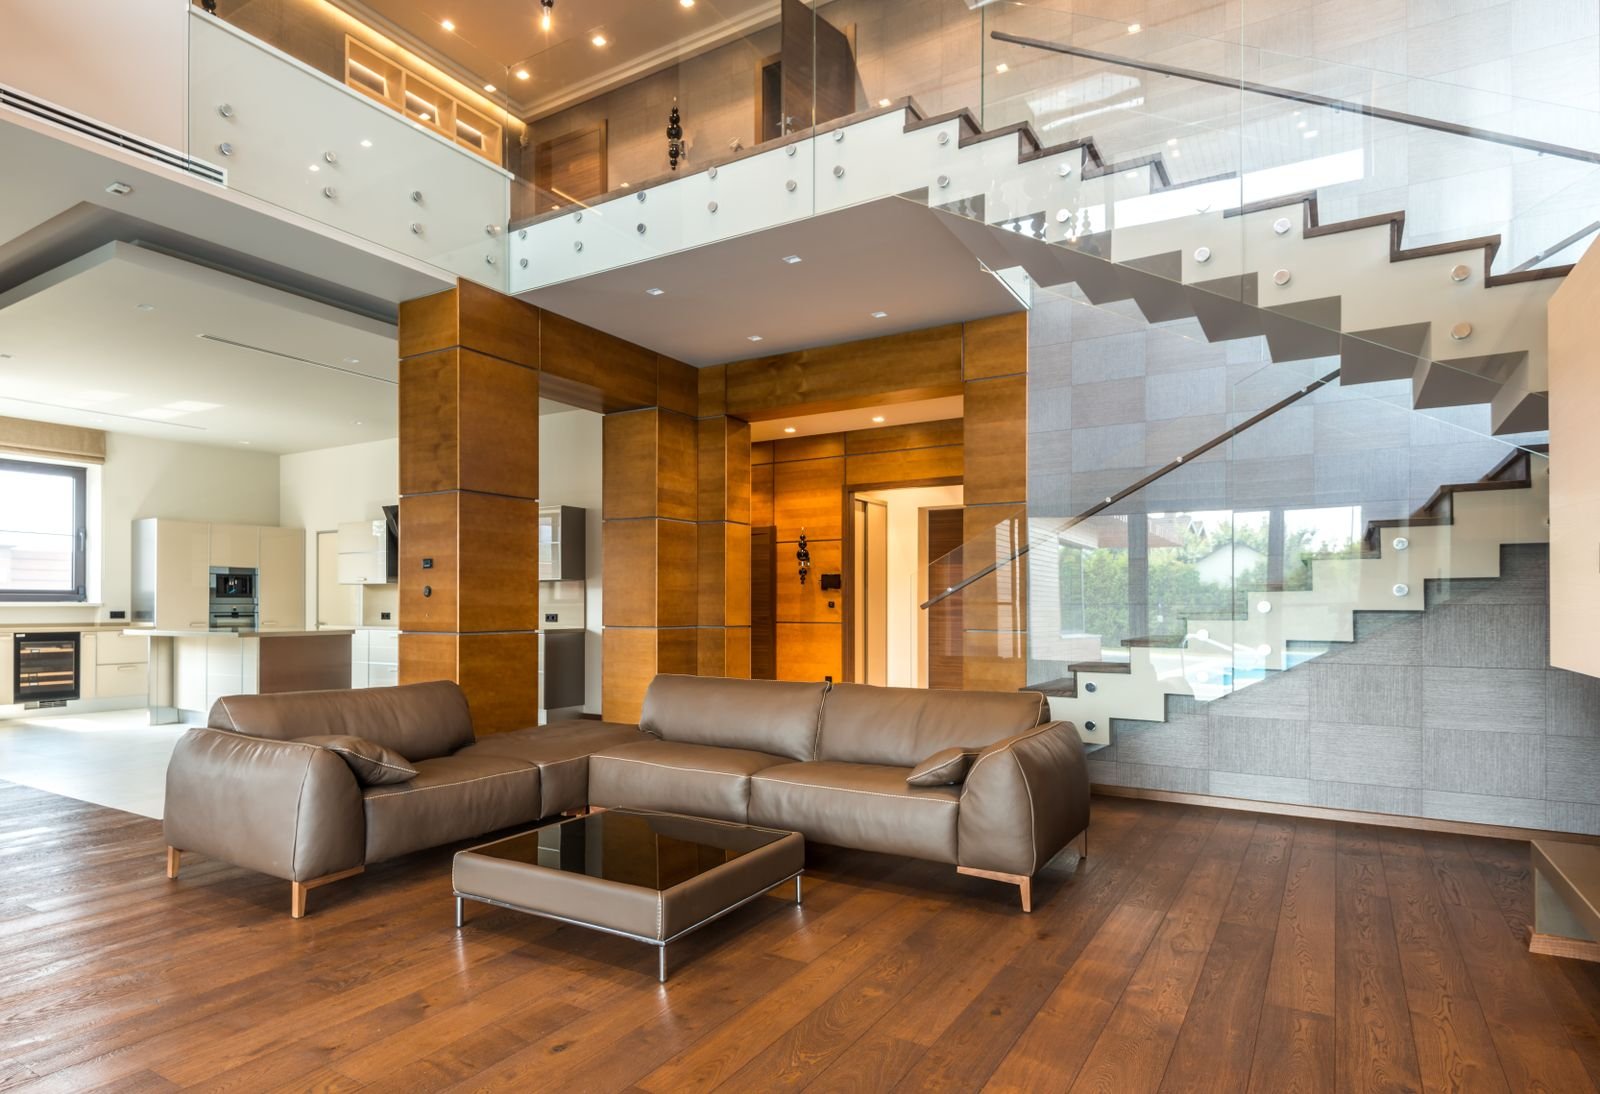
Open space gives a split level home a sense of freedom and light. It helps smaller areas feel larger and lets daylight flow between levels. A few simple choices connect the floors without adding walls.
Create Flow Between Levels
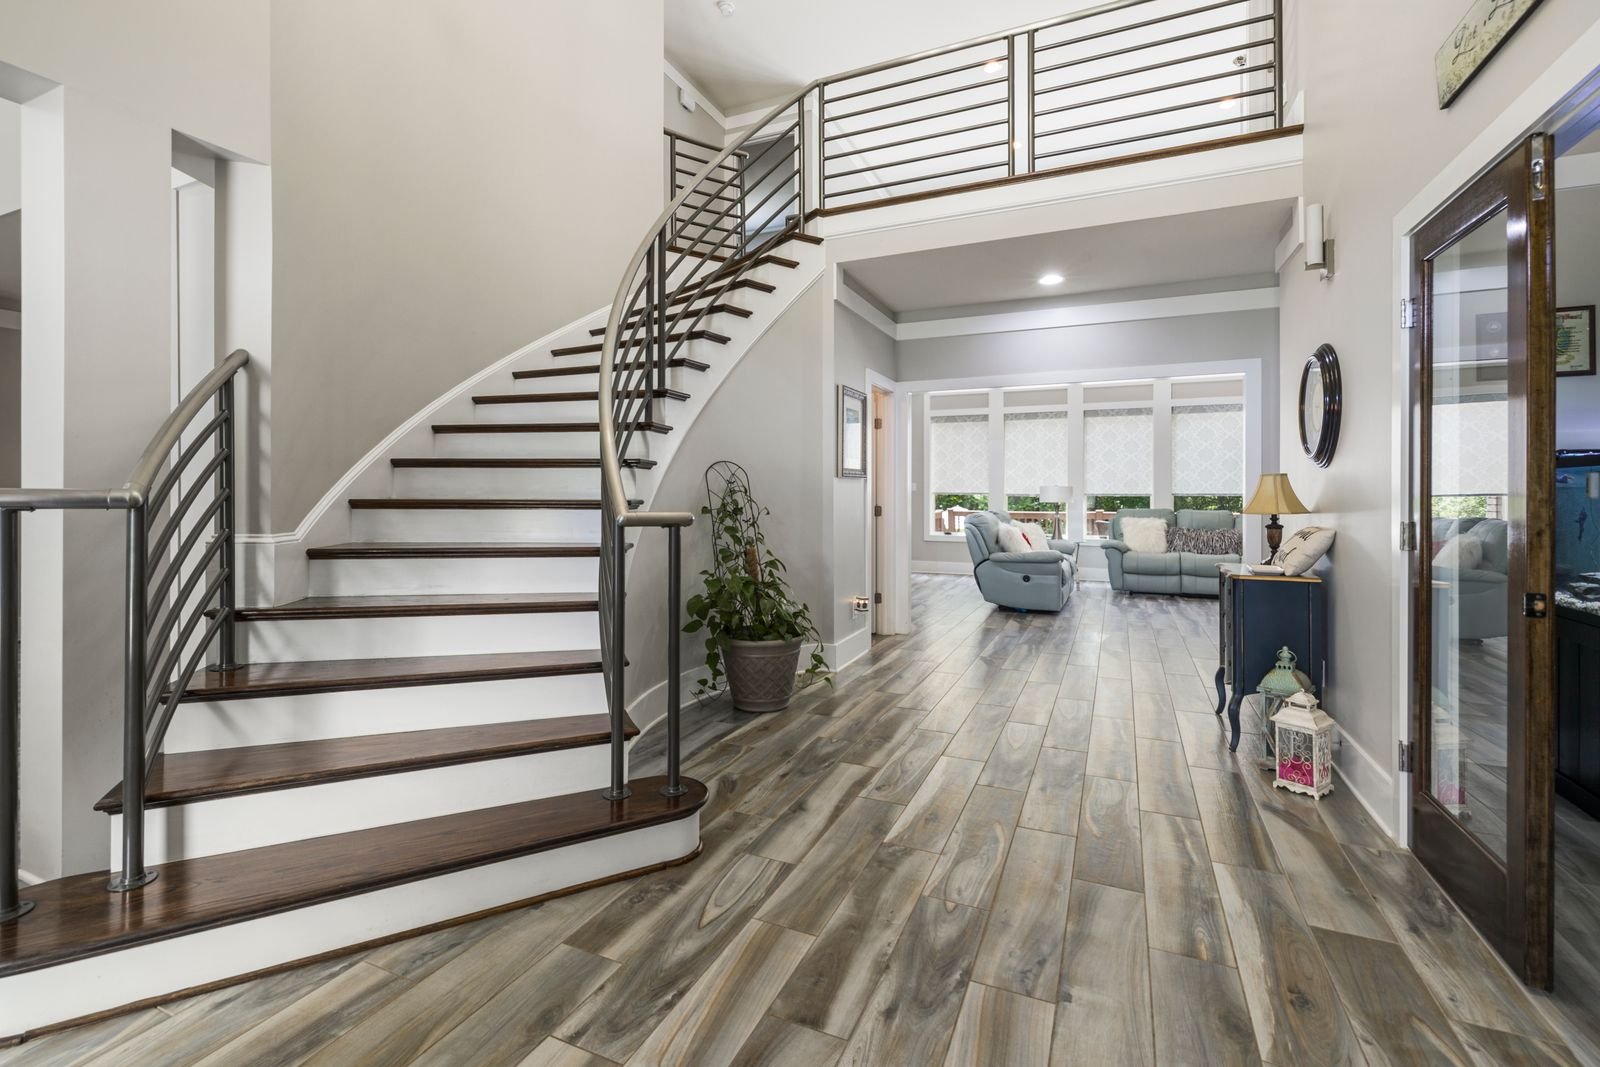
Use the same flooring on the stairs and on each level to tie the spaces together. Keep color schemes similar from room to room so there are no visual breaks. Lay rugs near the stair landings to soften the change in height. Open railings or glass panels let you see through the house, and heavy doors or walls cut that view off.
Use Light to Connect Areas
Daylight links split levels. Large windows and skylights brighten the rooms, and mirrors placed across from windows reflect the light further. Light wall colors help it bounce around. Add soft lighting on the stairs and landings for safety and warmth. Our tips to lighten your house cover more ways to brighten dark corners.
Choose Open Furniture
Pick furniture with slim legs and low backs so the floor stays visible. Bulky pieces block views and paths. Open shelving and glass tables reduce visual weight. Turn seating toward the open areas to encourage conversation, and keep the arrangement simple so people can move easily.
Living Room Style Tips
With several levels, a living room can have different zones that feel connected yet separate. Small changes make a big impact here. For more layouts, see our living room decor ideas.
Zone Seating Areas
Split level living rooms are often open. Divide the space by grouping furniture. Place a sofa and chairs around a coffee table for the main seating area, and use a rug to mark each zone. This defines the spaces without walls.
Consider a reading nook or a small workspace on another level. Each area can serve a different need while the whole room stays balanced.
Add Statement Lighting
A bold pendant light or chandelier draws the eye and sets the style. Put lamps near seating for a warm glow. Combine overhead lights with floor and table lamps so you can change the mood through the day.
Incorporate Textures
Mix soft cushions, woven throws and plush rugs with wood furniture and metal accents. The contrast adds depth and comfort, and it helps each zone stand out while the room stays together.
Kitchen Design Ideas
Kitchens in split level homes are often compact, so smart design matters. Here are ways to improve both the look and the function.
Optimize Counter Space
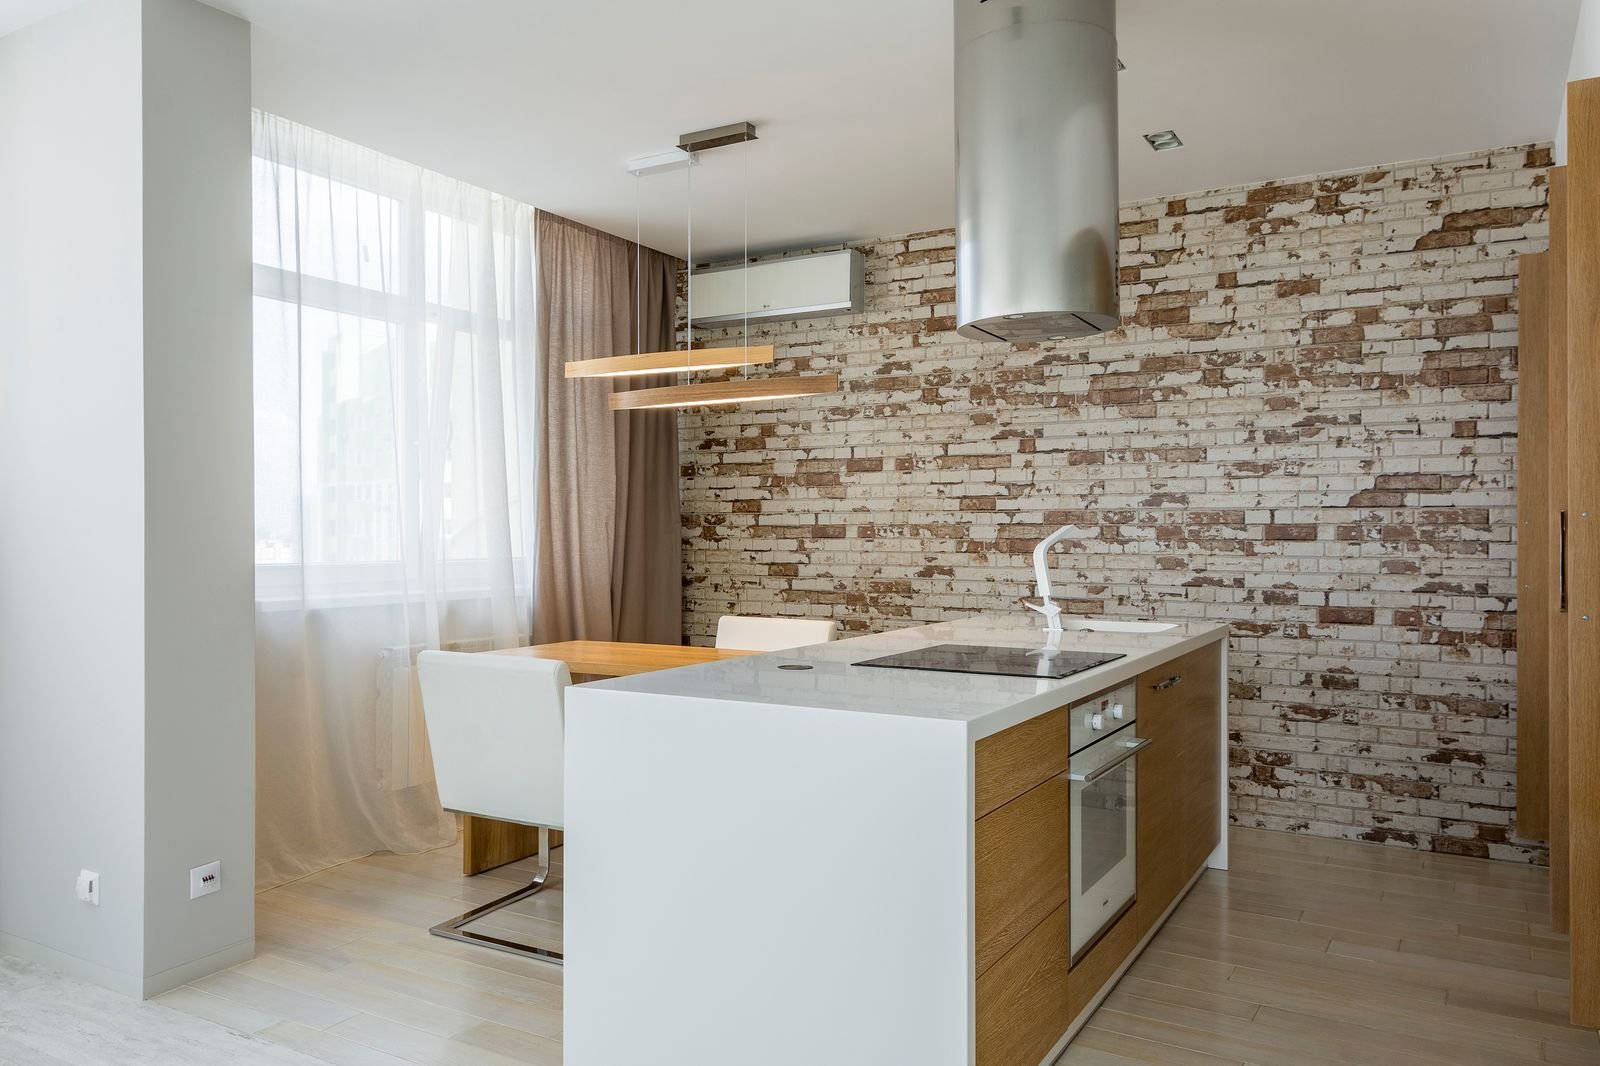
Counter space is often limited. Choose slim appliances and store small items in cabinets so the counters stay clear. A fold-down or pull-out counter gives extra work area when you need it. Use wall space for racks, rails and hooks.
Select Cohesive Cabinets
Choose cabinets that match the style of the house. Light colors make a kitchen feel larger, and dark cabinets add warmth and depth. Use one finish throughout for flow. Glass doors on a few cabinets open up the space visually.
Integrate Smart Storage
Pull-out shelves make deep cabinets easy to use, and rotating trays save dead space in corners. Add drawer dividers for utensils, and keep rarely used items in the overhead cabinets. A magnetic strip holds knives, and hooks hold pots. Good storage cuts clutter and makes cooking smoother.
Bedroom Decorating Tricks
Bedrooms should feel calm and inviting. Focus on color, bedding and storage to create a relaxing, tidy room.
Choose Calming Colors
Soft, light colors such as pale blue, soft gray and gentle green create a peaceful mood. Very bright or very dark colors can make a bedroom feel smaller or more stressful, especially in the lower-ceiling rooms common in split levels.
Layer Bedding for Comfort
Start with a smooth fitted sheet, add a light blanket, and top it with a comforter or quilt. Include a few pillows in different sizes and textures. The layers add warmth and make the bed look inviting and neat.
Use Under-Bed Storage
The space under the bed holds clothes, shoes or spare linens in boxes, bins or drawers. Choose containers that slide out easily and fit the gap well. This keeps the room clear and organized.
Bathroom Enhancements
Split level homes often have small bathrooms. Smart decorating can open them up and add style without much work.
Install Floating Vanities
A wall-mounted vanity frees floor space, so the room feels larger, brighter and easier to clean. Styles exist for both small and large bathrooms.
Add Mirrors for Depth
A large mirror adds light and makes a small room look bigger. Place it opposite a window to reflect daylight. A mirrored medicine cabinet adds storage, and a simple frame keeps the look neat.
Use Bold Tiles
Bright or patterned tiles on one wall create a focal point without overwhelming the room. Balance them with neutral tiles on the other surfaces. Tiles are also easy to clean and last for years.
Creative Staircase Uses
In a split level home the stairs are everywhere, so treat them as a design feature, not just a way to move between floors.
Add Built-In Shelves
The space under or beside a stair can hold built-in shelves for books, decor or plants. This saves floor space and keeps things organized. Paint the shelves or finish the wood to match the rest of the house.
Decorate With Art
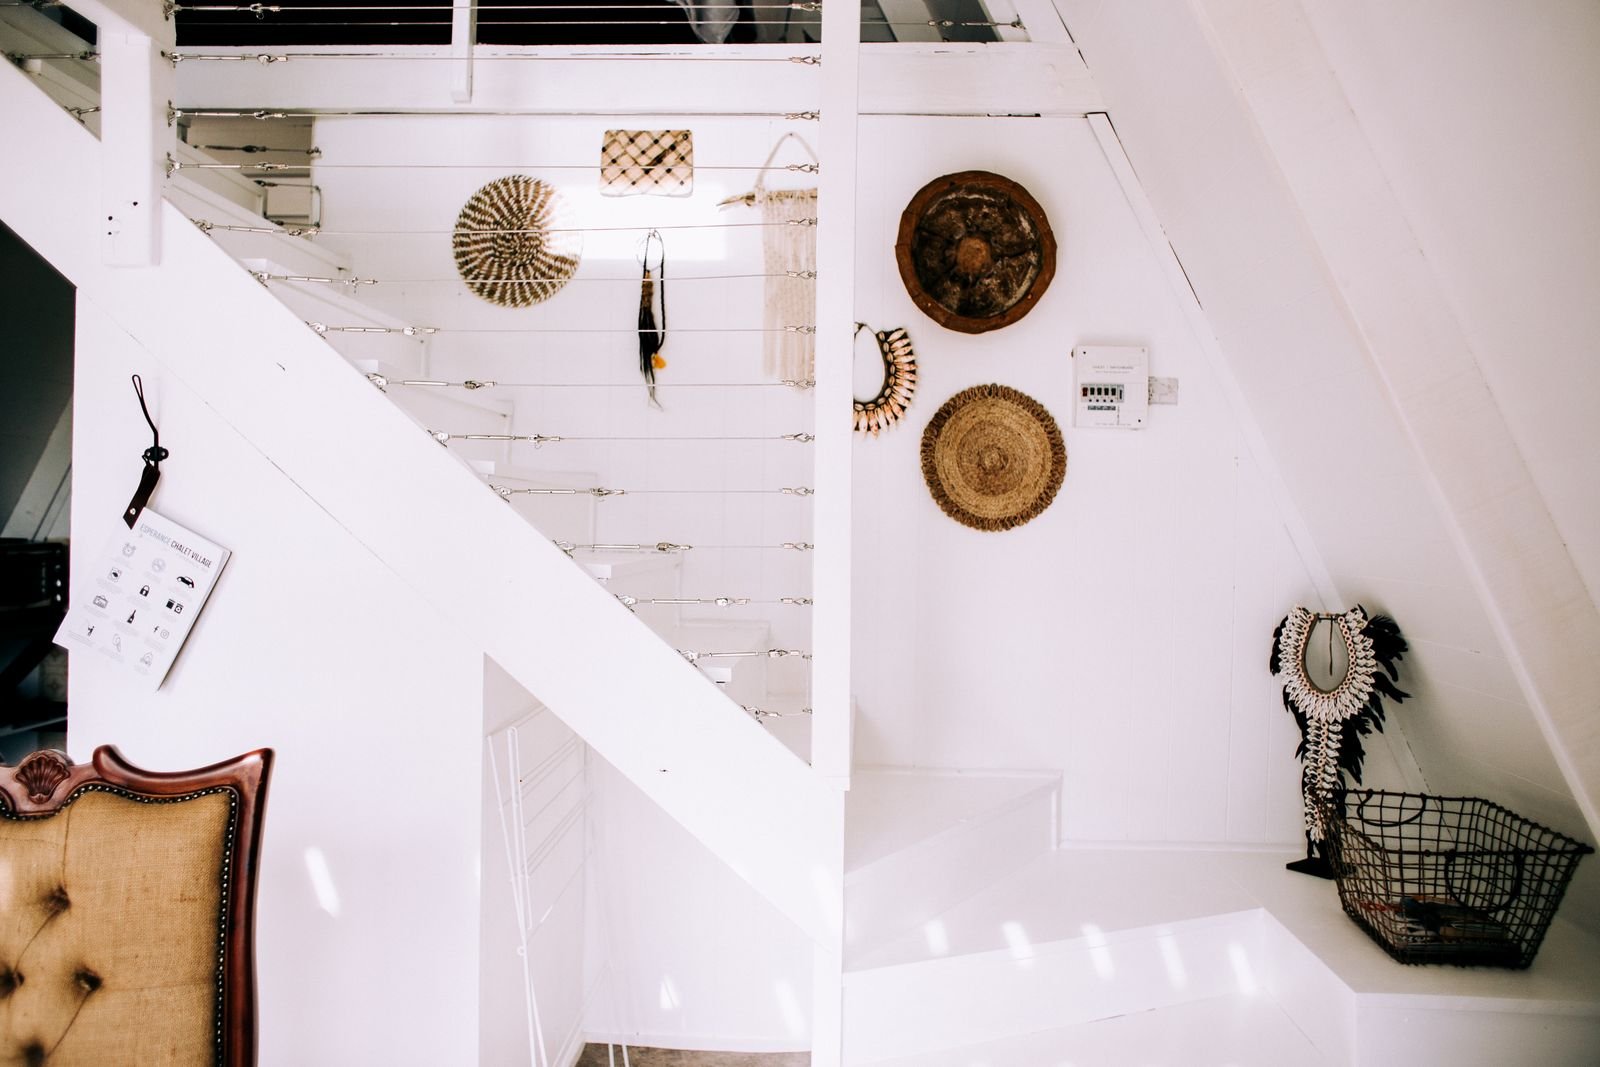
The wall along the stairs is ideal for a gallery of paintings, photos or prints. Keep frames in simple colors so the art stands out, and change the pieces now and then to refresh the look. Hang them so the center of each piece sits at eye level as you walk up.
Use Lighting Effects
LED strips under each step give a modern look and improve safety. Wall sconces add warmth. Soft, warm light makes the staircase feel cozy in the evening.
Outdoor Spaces and Entryways
The entry and yard set the first impression. A few thoughtful details make them welcoming. For more, read our guide to decorating your home entrance.
Create Welcoming Entrances
Start with a clear path to the front door. Add a doormat that suits the house and bright lighting for safety. A door painted in a bold color adds personality, and potted plants soften the space.
Incorporate Layered Landscaping
Mix shrubs, flowers and small trees of different heights. Put taller plants near the house and shorter ones along the walkway, which adds depth and guides visitors to the door. Choose low-maintenance plants to keep the yard neat.
Add Cozy Seating
A bench or chair with cushions near the entry invites guests to pause. Add a small table for drinks or a plant, and use weather-resistant materials. Lighting around the seat makes it usable at night.
Color and Material Choices
Colors and materials create harmony between the floors and balance the unusual layout.
Blend Natural Elements
Wood, stone and plants bring warmth and texture. Use wood floors or stone accents on several levels to connect them visually, and place indoor plants in each space.
Use Contrasting Hues
Contrast highlights the different levels. Paint most walls in soft tones, and add a bolder color on a feature wall to draw attention to an architectural detail.
Mix Textures
Combine smooth surfaces such as glass with rougher ones such as brick. Soft fabrics on furniture contrast with hard floors and walls. The variety keeps the eye engaged and the space cozy.
Frequently Asked Questions
How Can I Make a Split Level Home Feel More Spacious?
Use light colors on walls and floors, add mirrors to reflect light, and keep furniture low and simple to avoid clutter.
What Is the Best Way to Decorate Stairs in a Split Level Home?
Add a runner rug for color and grip, hang art or photos along the wall, and install lighting on the steps for a warm, safe look.
How Do I Create Separate Zones in a Split Level Home?
Use rugs, furniture or different wall colors to define each space. Open shelves or low partitions divide areas without blocking light. Each zone can have its own style or purpose.
What Lighting Works Well in a Split Level House?
Layered lighting works best. Combine ceiling lights, lamps and wall sconces, and use dimmers to control the brightness on each level. Keep windows clear to make the most of daylight.
How Can I Decorate a Small Split Level Living Room?
Choose furniture that fits without crowding, and use multi-purpose pieces such as storage ottomans. Keep decor simple and avoid heavy patterns.
Conclusion
A split level home rewards careful decorating. Use light colors to open the spaces, choose furniture that fits each level, and add rugs and art to create cozy spots. Keep pathways clear and let the stairs become part of the design. Try a few ideas, see what works, and make the unique layout your own.